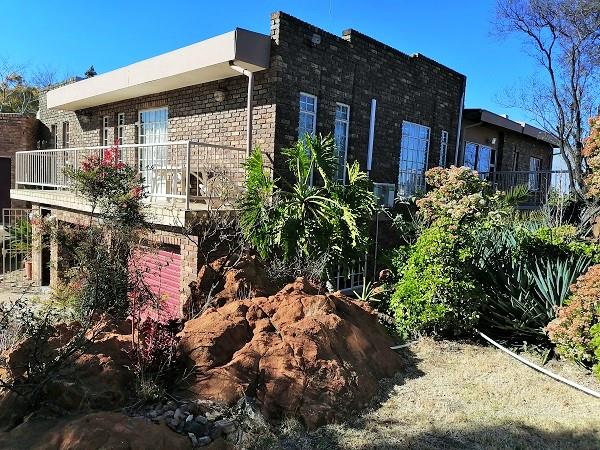
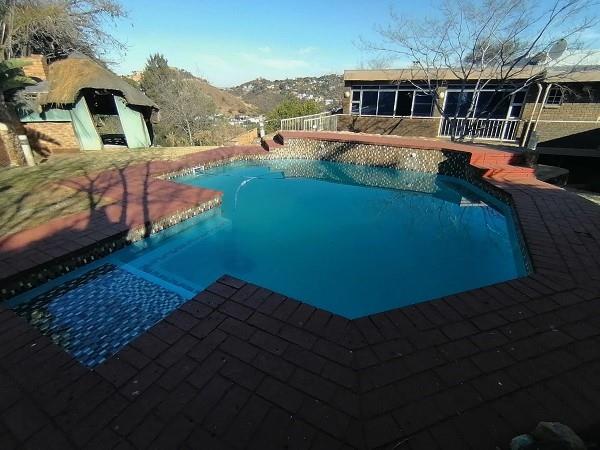
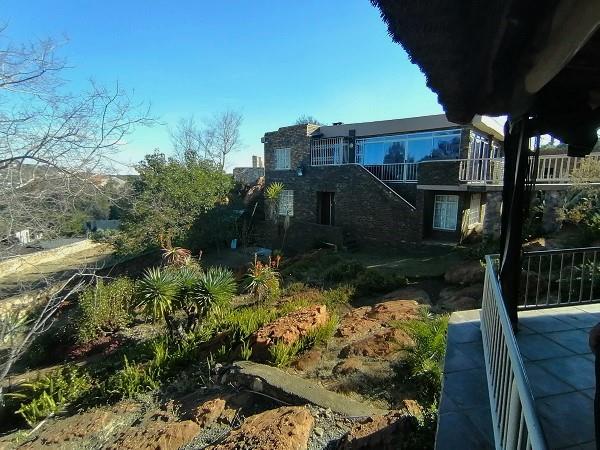
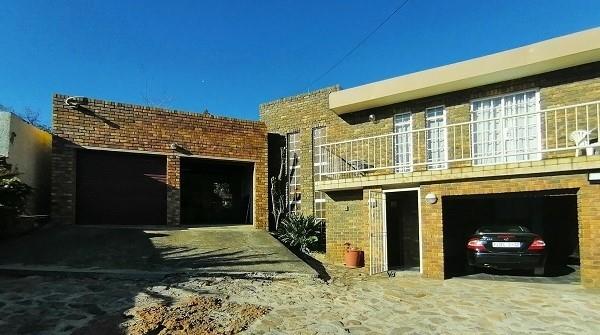
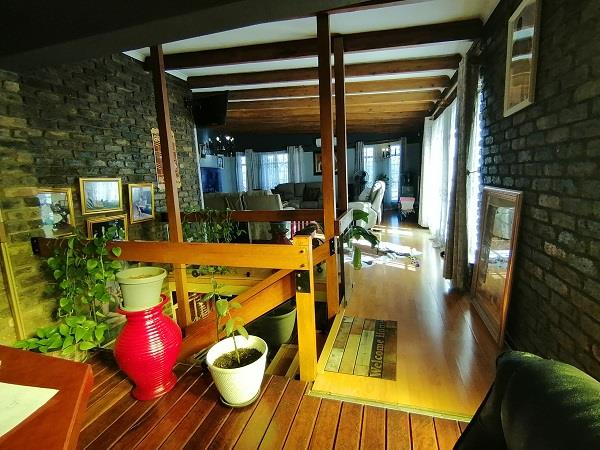
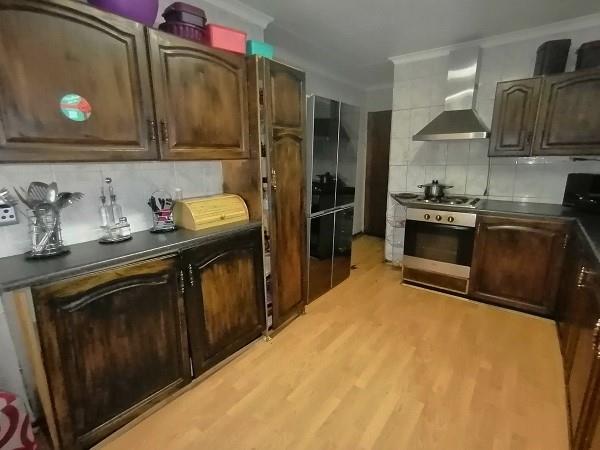
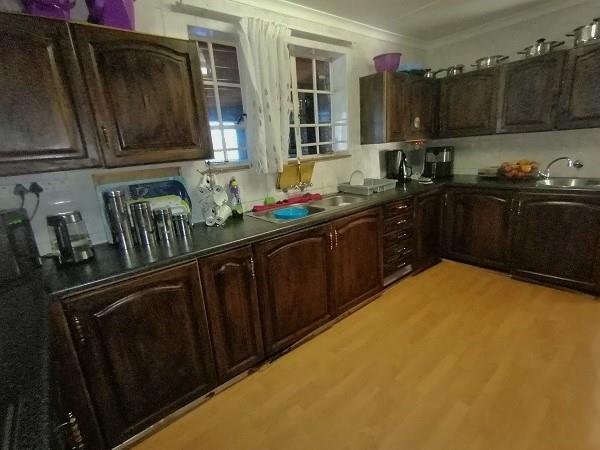
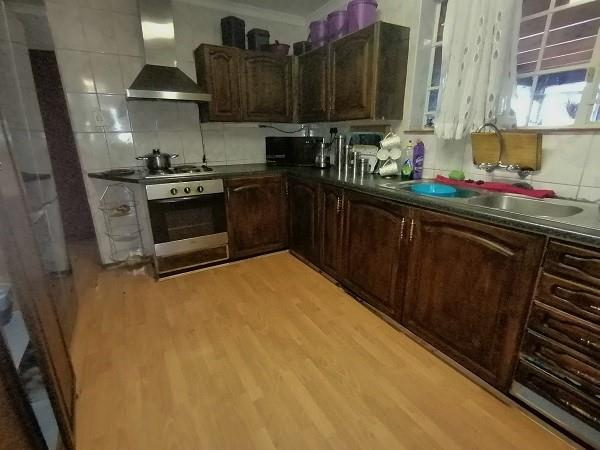
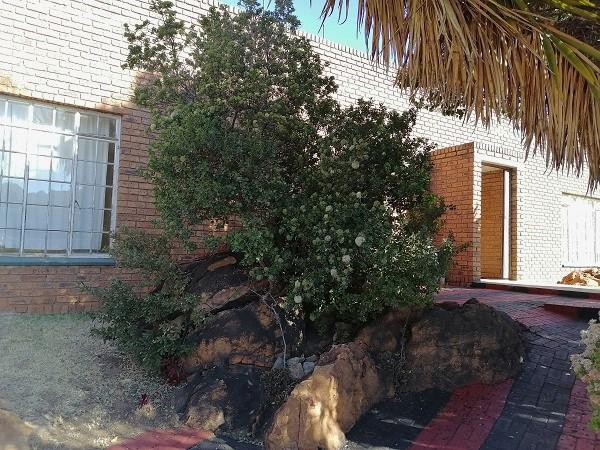
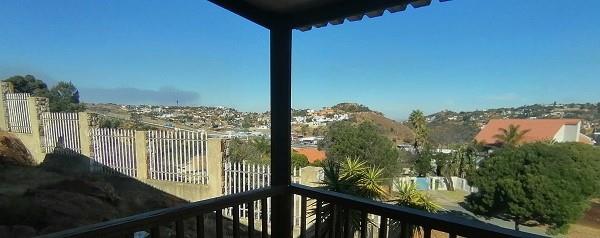
Two homes for the price of one ideally positioned to capture panoramic views over Bassonia and Glenanda, blending space, comfort and potential in one remarkable offering – 422m2 of main house plus a freestanding 105m3 one bedroom, one-bathroom self-contained cottage as well as four garages and extra open parking, plus more on 1913m2.
This double storey home offers the following: –
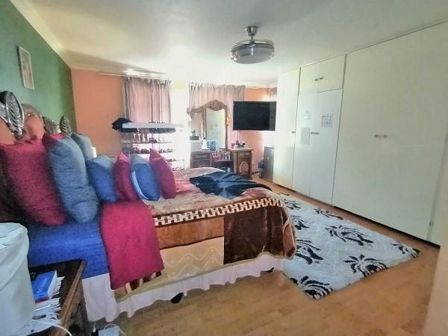
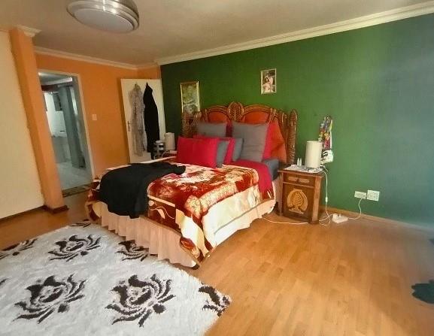
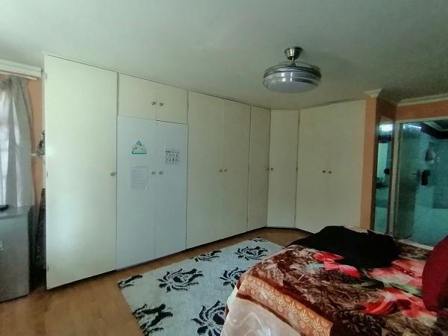
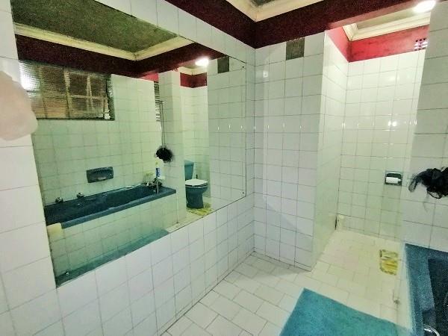
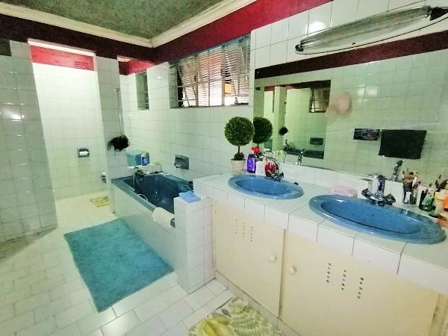
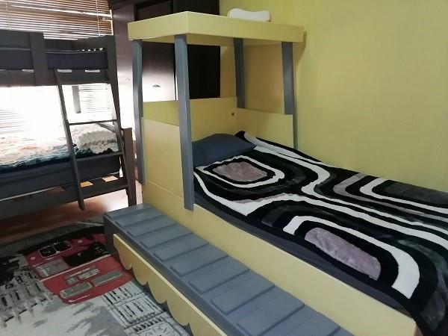
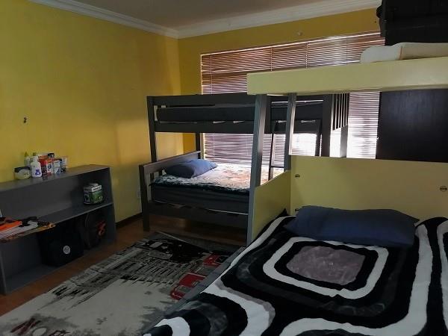
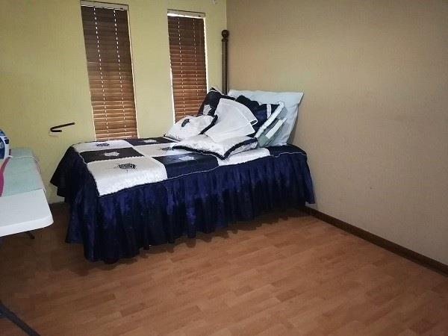
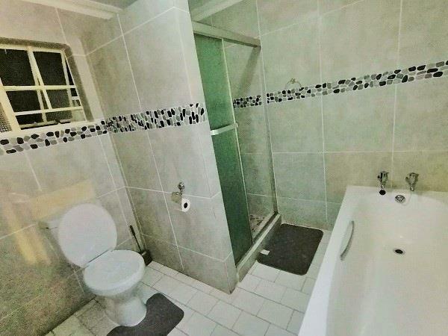
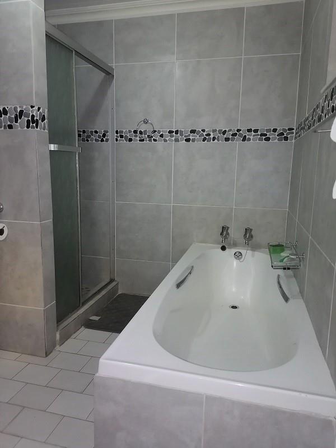
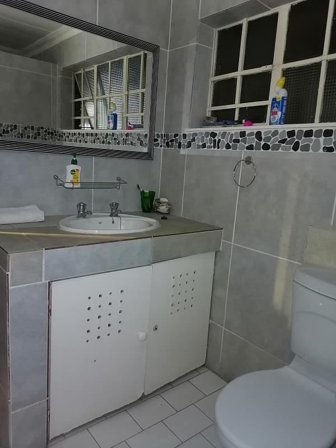
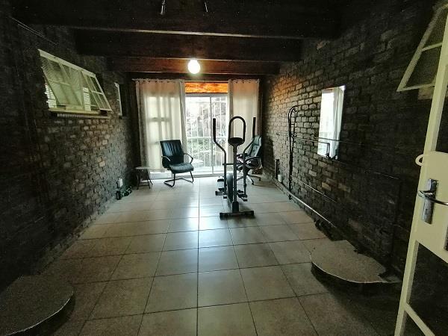
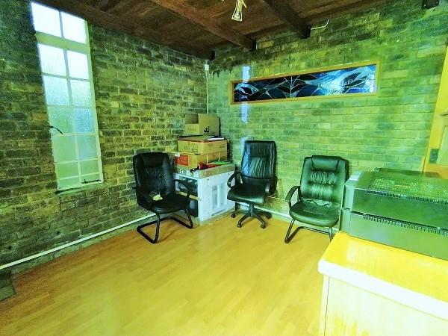
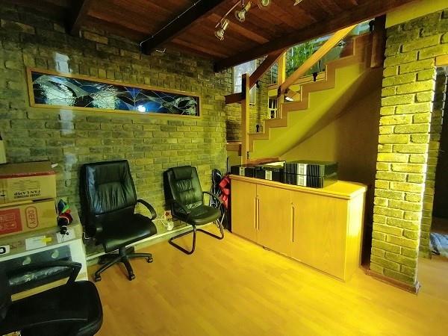
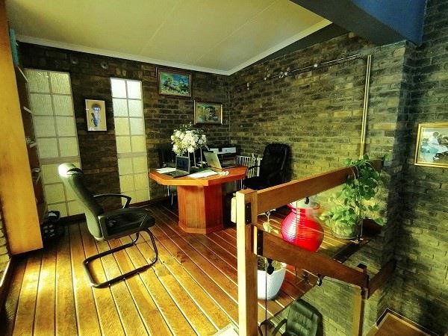
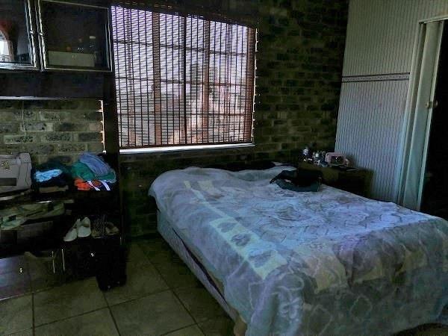
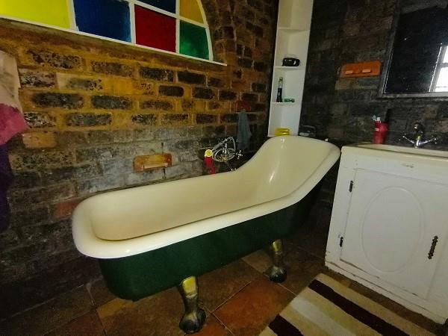
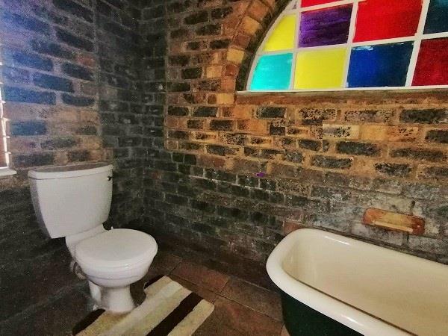
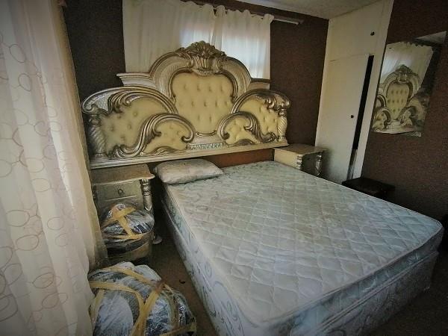
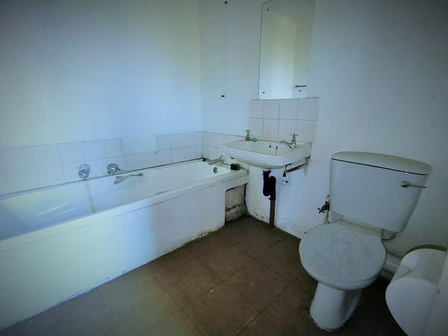
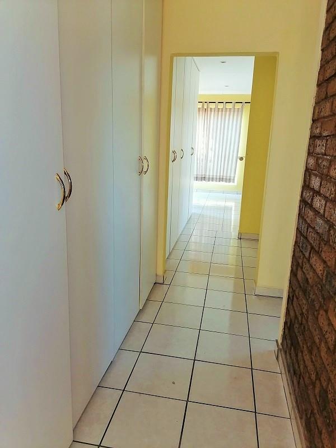
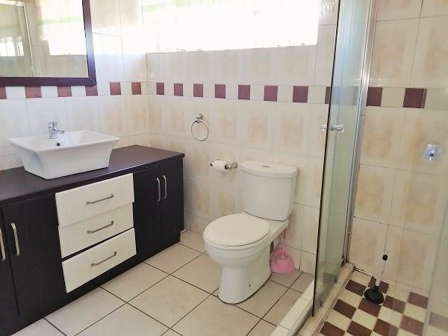
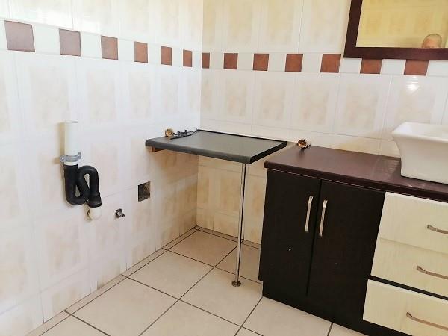
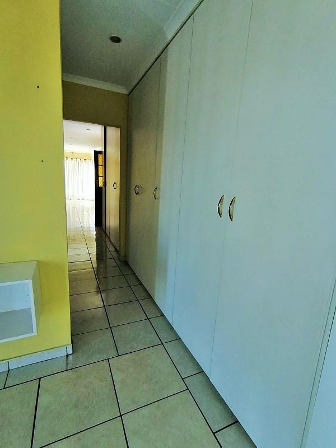
Lower level 204m3: A very spacious main bedroom with b.i.c and full ensuite bathroom; 2 further bedrooms sharing a second bathroom; a Gym/Playroom with sliding glass doors leading out to garden; a study/office; staff quarters with en-suite bathroom.
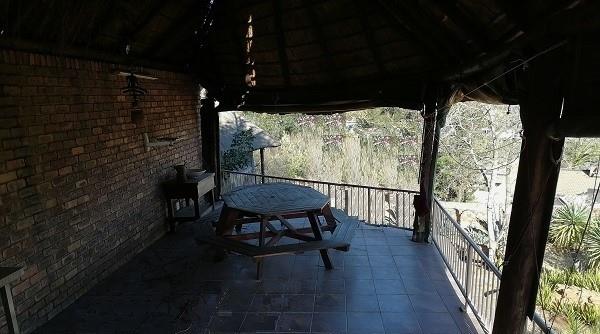
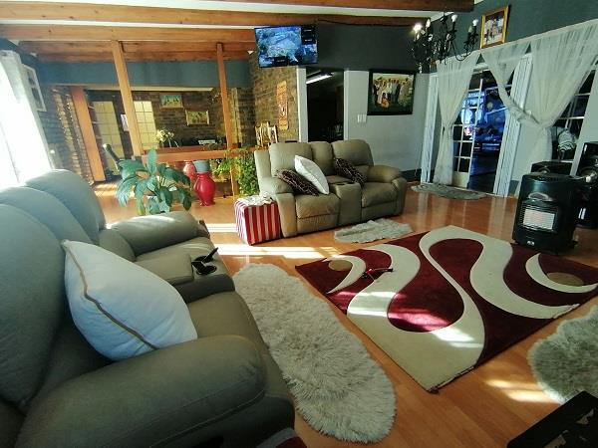
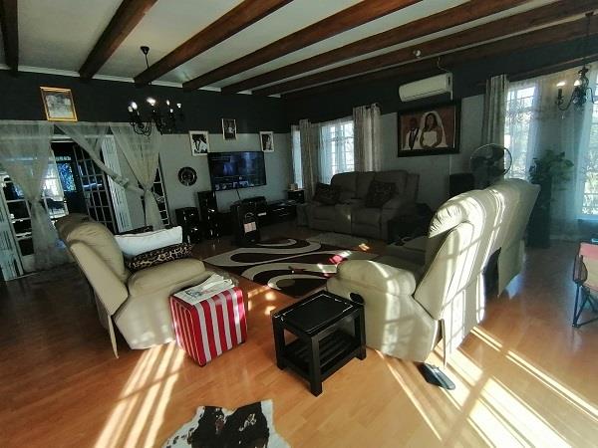
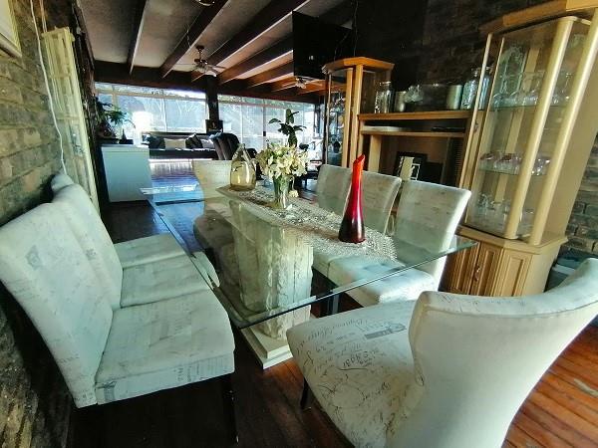
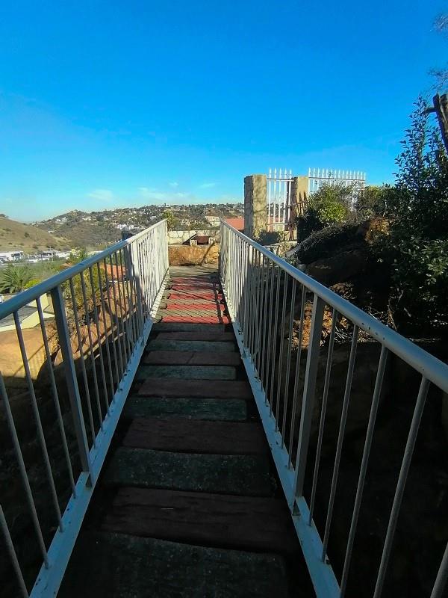
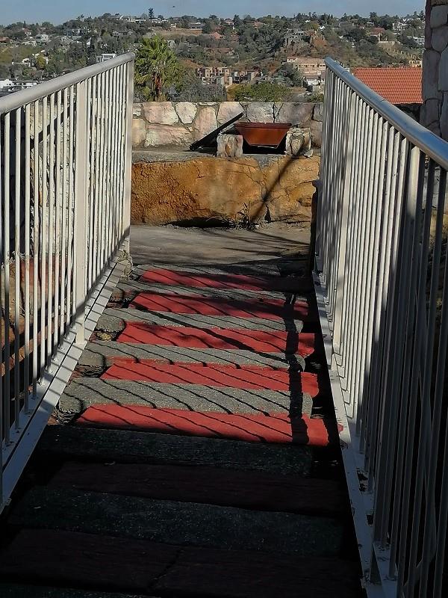
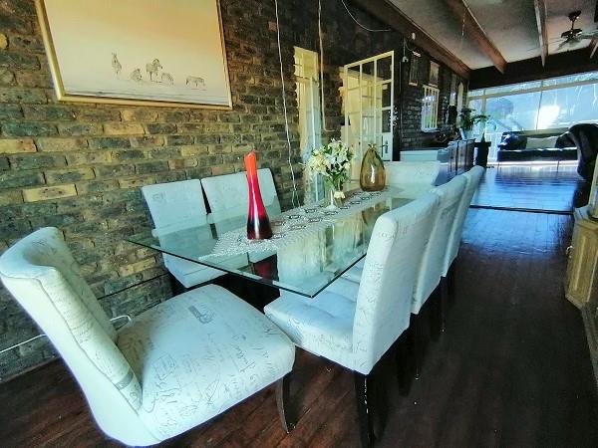
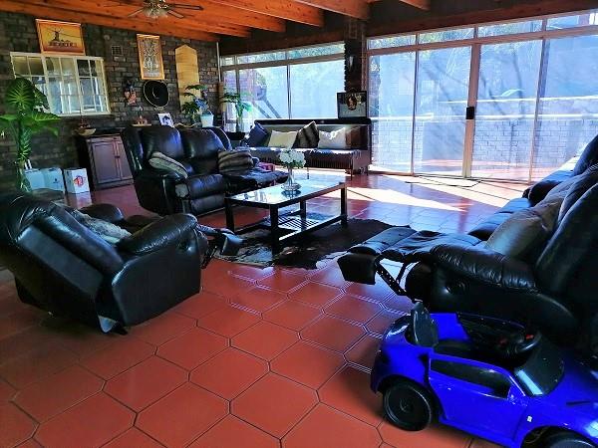
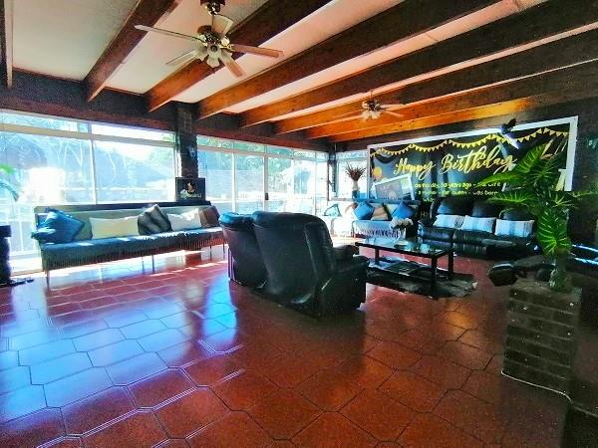
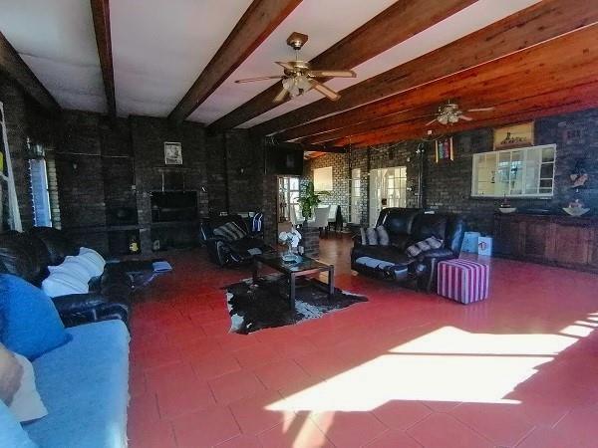
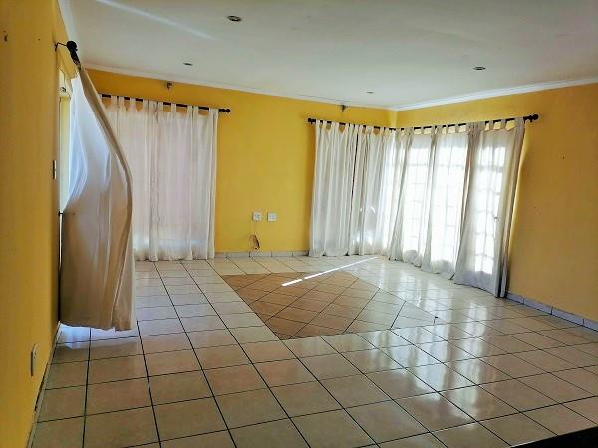
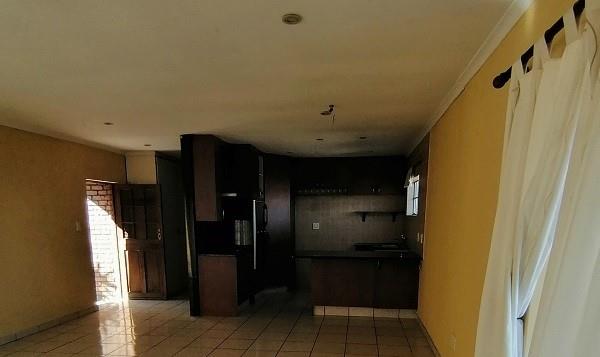
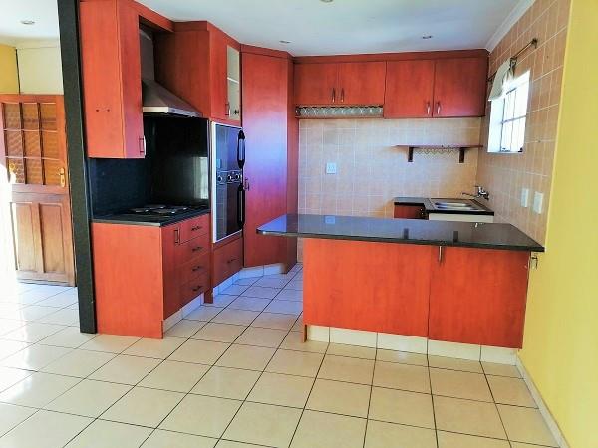
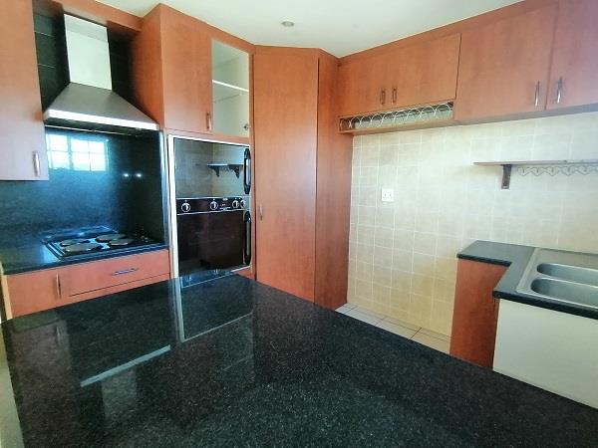
Upper level (218m2): A fourth bedroom/ guest room with ensuite bathroom; an informal dining room open plan to generous, functional kitchen and spacious lounge, leading through to Formal dining room – open plan to a grand Entertainment Lounge, with cosy fire place for those chilly winter evenings. Glass sliding doors from formal Dining room lead over a unique “sky-ramp” to a private braai area with uninterrupted views over Bassonia. The Glass sliding doors from the entertainment lounge lead onto a balcony flowing to a covered Lapa and an inviting pool.
Space, serenity, scenic views, and privacy. A true safe haven for nature lovers!